
Design Proposal
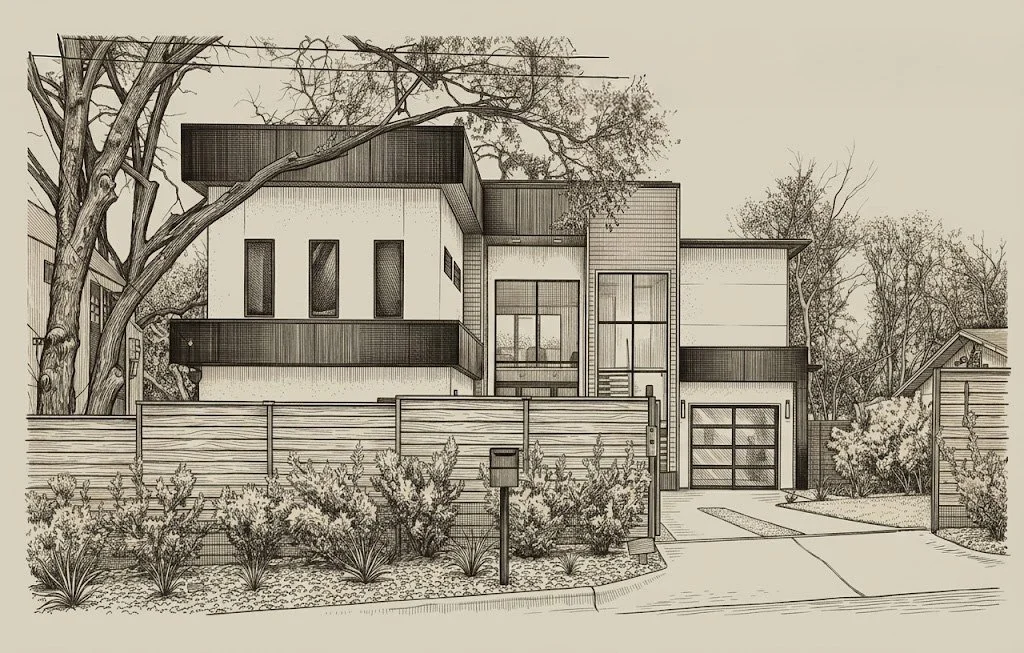
The Mariposa Estate
An understated architectural sanctuary where the minimalist luxury of Tulum and Greece meet the raw energy of Austin. Designed as an intimate backdrop for elevated living and hosting, the estate will seamlessly shift from quiet, sunfilled mornings to lively late-night gatherings. Here, curated culture, world-class community, and the raw rhythm of the night converge, offering an exclusive, at home oasis and a bold new horizon for Austin’s inner circle that are fortunate enough to be invited.
Design Fee
Reclamation white glove design service includes end-to-end management covering creative planning, procurement, and complete implementation such as receiving, setup, staging, and disposal. Physical construction, trade work, engineering, permitting and material cost are not included below.
Small Space $3,625/ea
Powder Bathroom, Balcony, Piano Room, Office Nook, Nursery, Mudroom, Entry/Foyer, and Pantry
Medium Space $6,550/ea
Small Living Room, Dining Room, Office/Study, Butler's Pantry, Secondary Bedroom, Secondary Bathroom, Wine Room, Patio and Laundry Room
Large Space $8,225/ea
Primary Bedroom, Movie Theater, Living Room, Bonus Room, Game Room and Backyard
MARIPOSA SELECTIONS
Balcony $3,625
Entry/Foyer $3,625
Dining Room $6,550
Primary Bedroom $8,225
Living Room $8,225
Backyard $8,225
Total $38,475
+ 25% on all materials*
*Includes building materials, furnishing, decor, finishes & fixtures.
White Glove Scope of Work
DESIGN
STYLE DIRECTION
FURNITURE MAPS
SPATIAL PLAN
PROCUREMENT MANAGEMENT
SOURCING
ORDERING
TRACKING
IMPLEMENTATION
RECEIVE
STORE
BUILD
SET UP
CONTRACTOR MANAGEMENT
TRASH HAUL
FINAL STAGING AND STYLING
Next Steps
